OUR PROJECTS

Shelter Architecture Unleashed designs spaces that wag, purr, and perform. With more than 200 completed animal care projects, our facilities embody compassion, efficiency, and community spirit.

Designing Animal Shelters And Kennels Of All Breeds And Sizes

Our Animal Shelter and Veterinary Hospital Architectural portfolio includes successful municipal and nonprofit animal shelters and kennels throughout the country. Because animal care facilities are the sole focus of our practice, our team understands the operational challenges unique to these environments. We recognize that every planning decision influences animal health, disease prevention, staff efficiency, volunteer engagement, maintenance requirements, and the overall success of an organization’s mission. We have learned that every project has its own personality. Through collaboration, creative problem solving, and careful listening, we design facilities that stand the test of time.


Project Highlights

Click the links below or scroll down this page to view recent shelter projects.

Humane Society of Charlotte

Lake Norman Humane

Talbot Humane

Edgecombe County Animal Shelter

Humane Society Of Delaware

Bristol Humane Society

Colleton County Animal Services

Iredell County Animal Services & Control

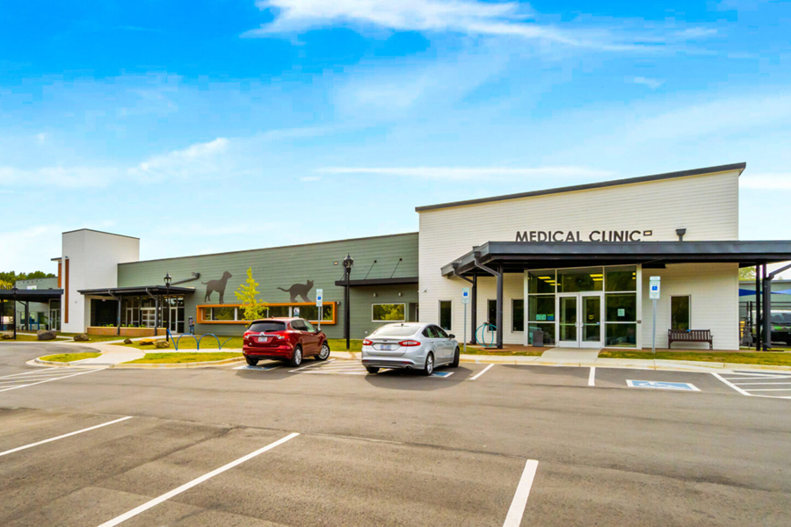
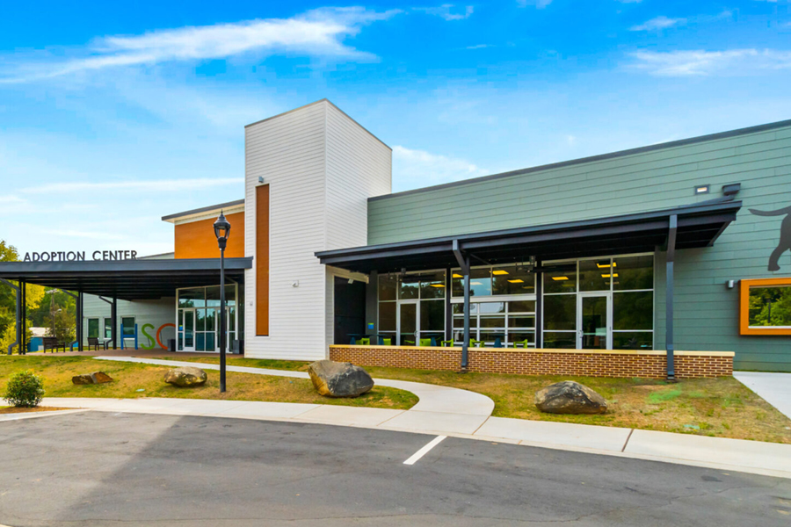
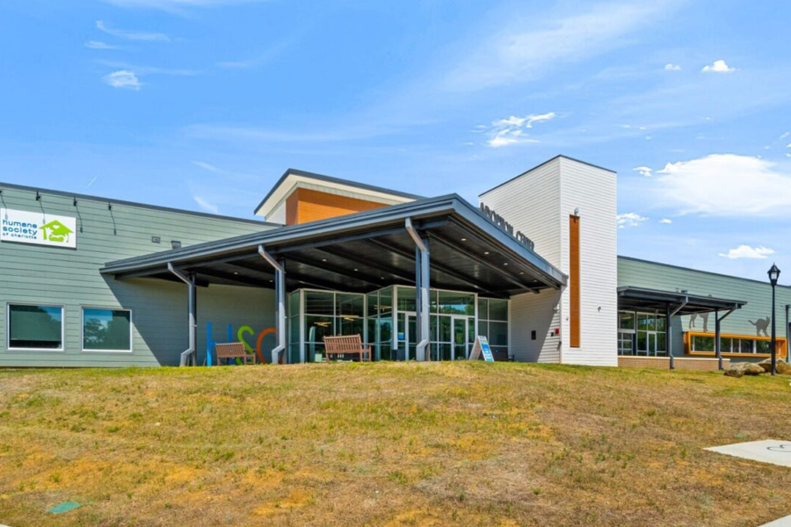
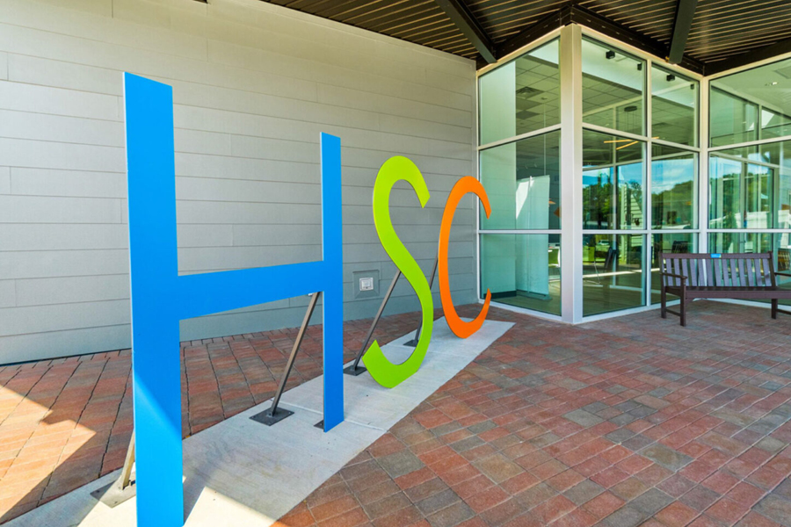
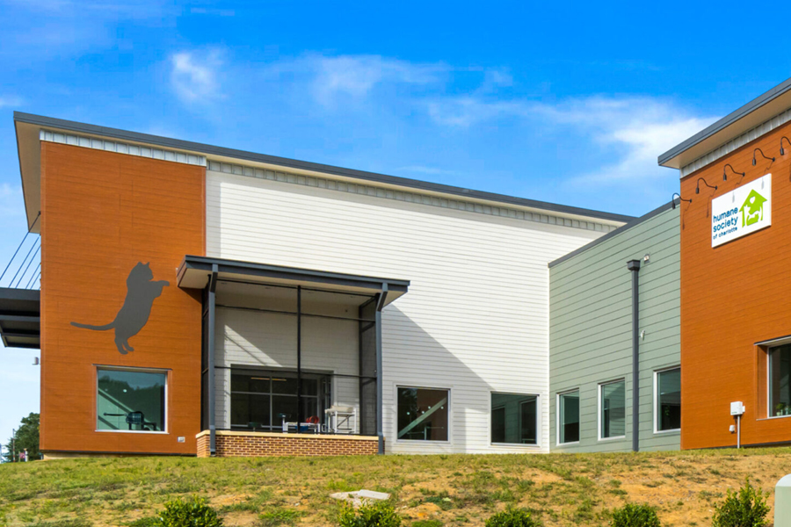
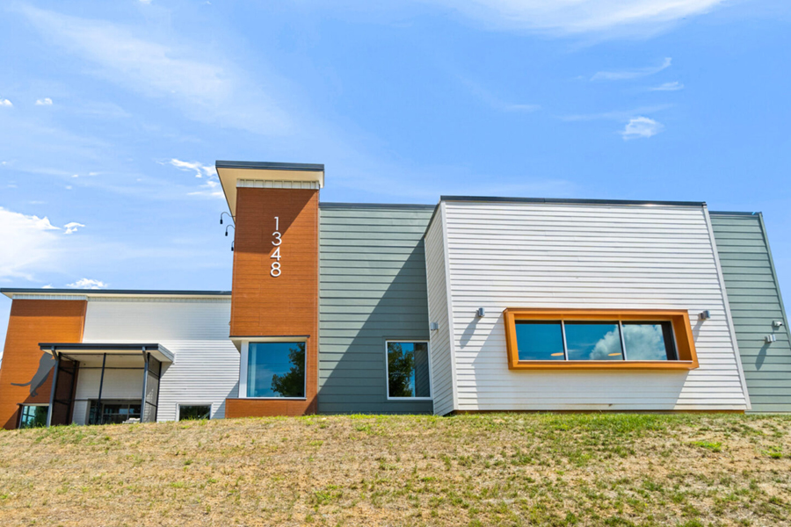
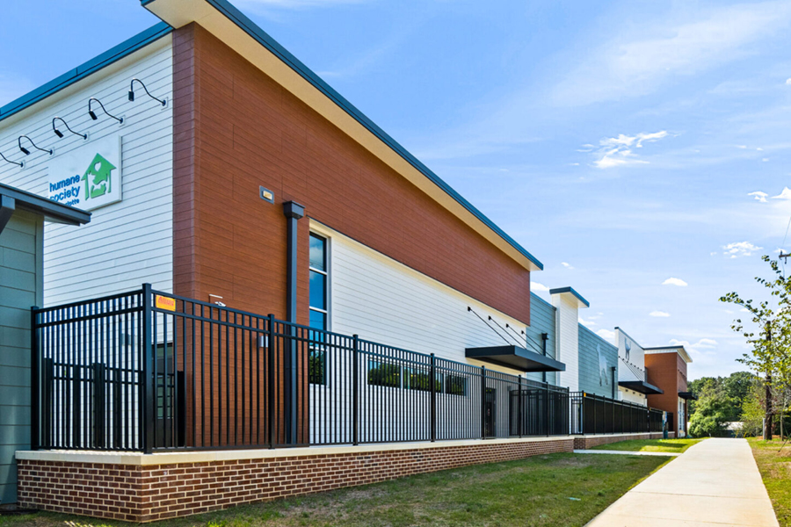
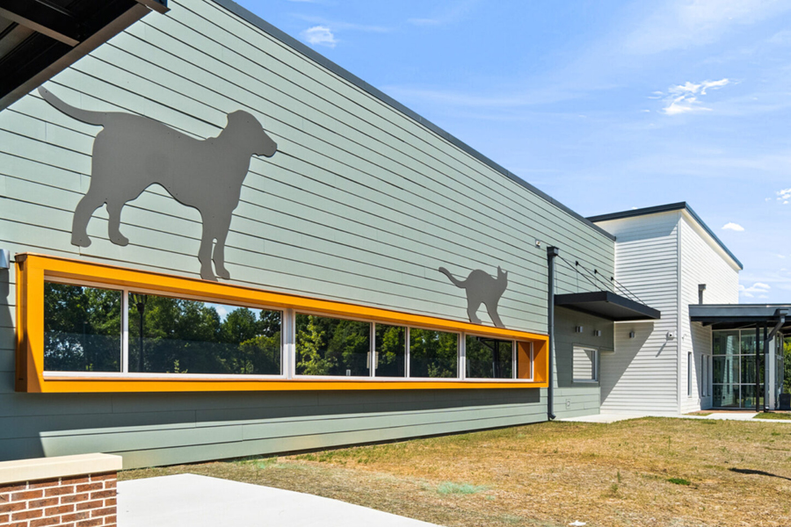
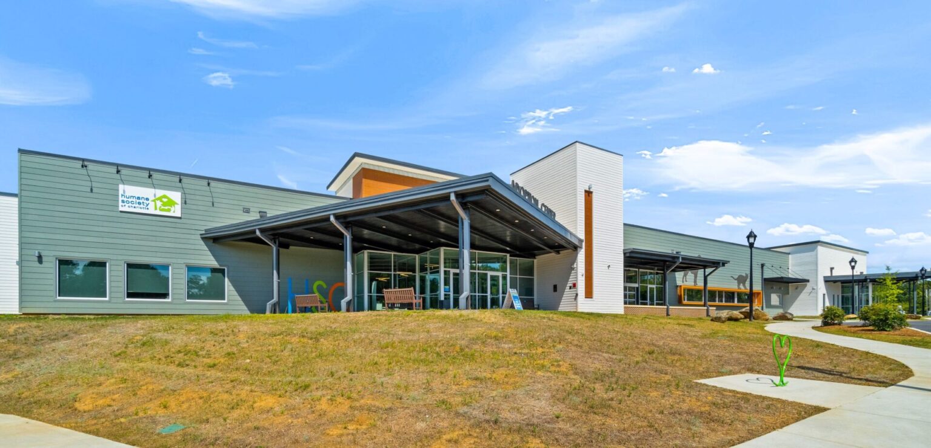
Humane Society of Charlotte
Location: Charlotte, NC
Square Footage: 26,000 sq ft
Website: humanesocietyofcharlotte.org

Features:

  • Adoption areas, medical clinic, and education spaces
  • Administrative offices and support facilities
  • Central corridor connecting program areas for efficient circulation and public/staff separation
  • Generous entry canopies and welcoming lobby
  • Indoor/outdoor education room with large glass garage door

Click images in the gallery below to enlarge.

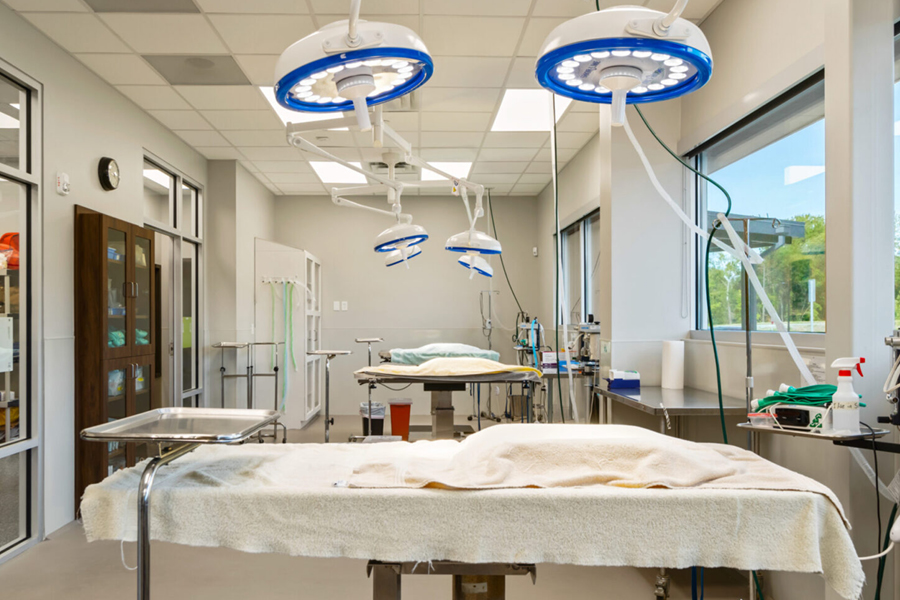
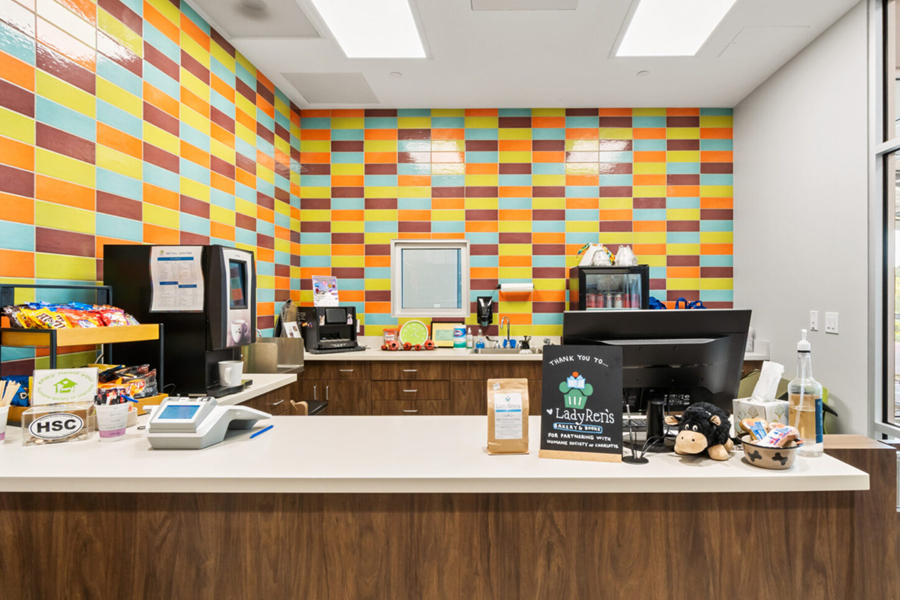
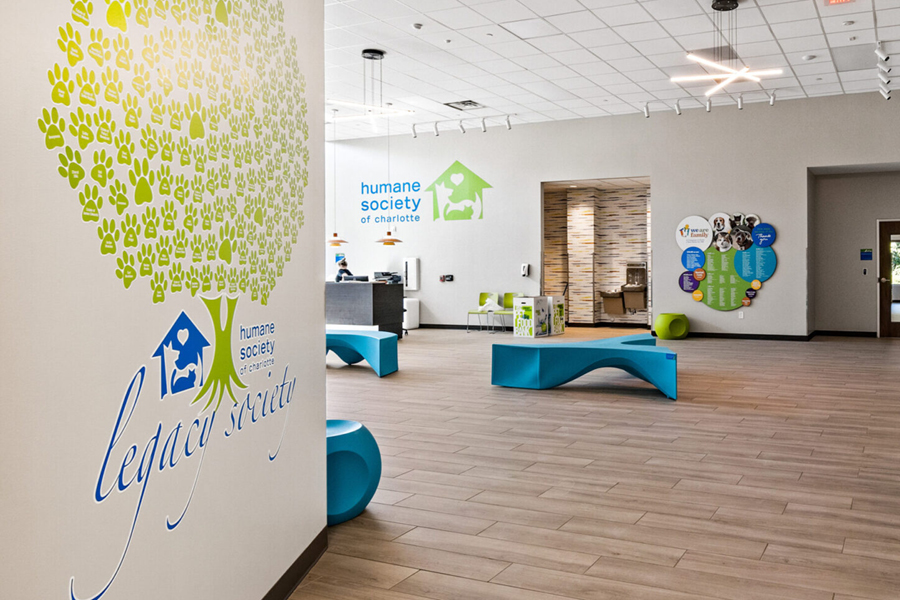
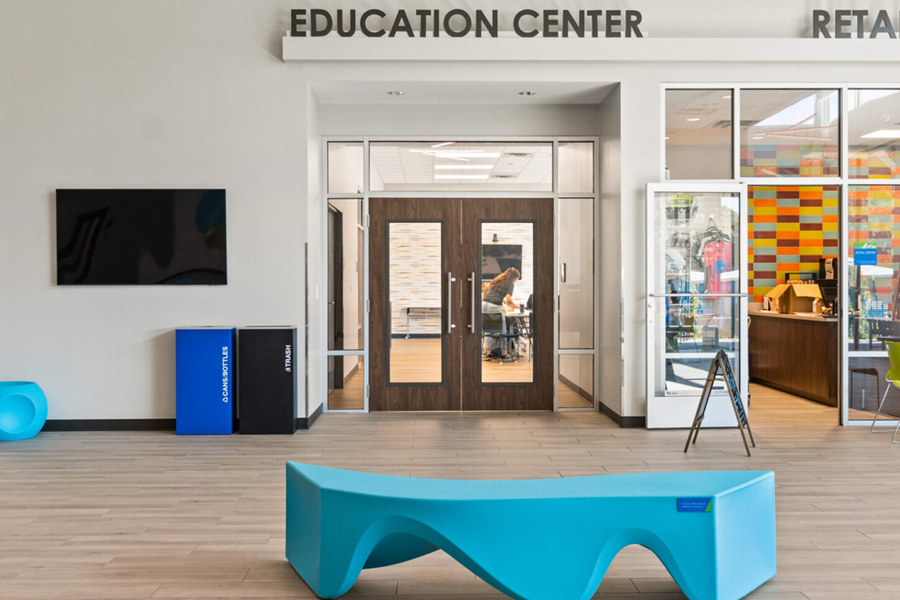
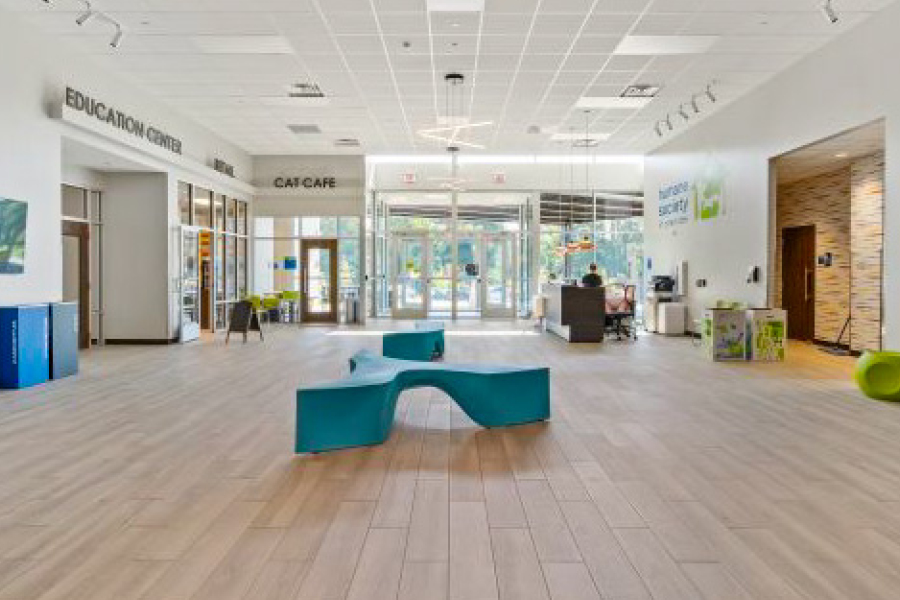
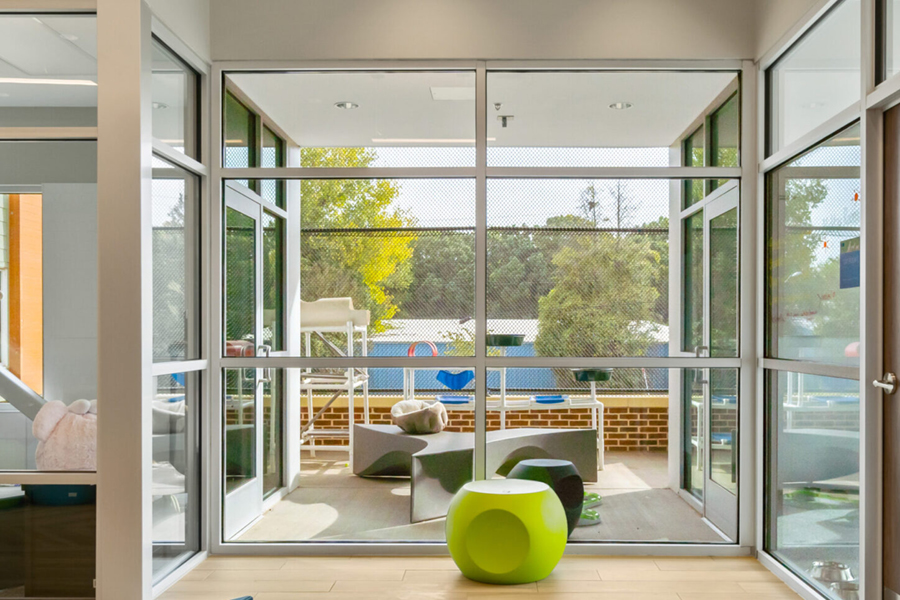
Veterinary Architecture Unleashed designed a beautiful, functional, 26,000 square-foot facility for the Humane Society of Charlotte. This state-of-the-art animal shelter can house over 50 dogs and 50 cats while working towards successful adoption for these animals. The facility is also designed to provide affordable veterinary care and spay/neuter services for the community. We are so honored to be a part of the design team for this award winning facility.

Lake Norman Humane
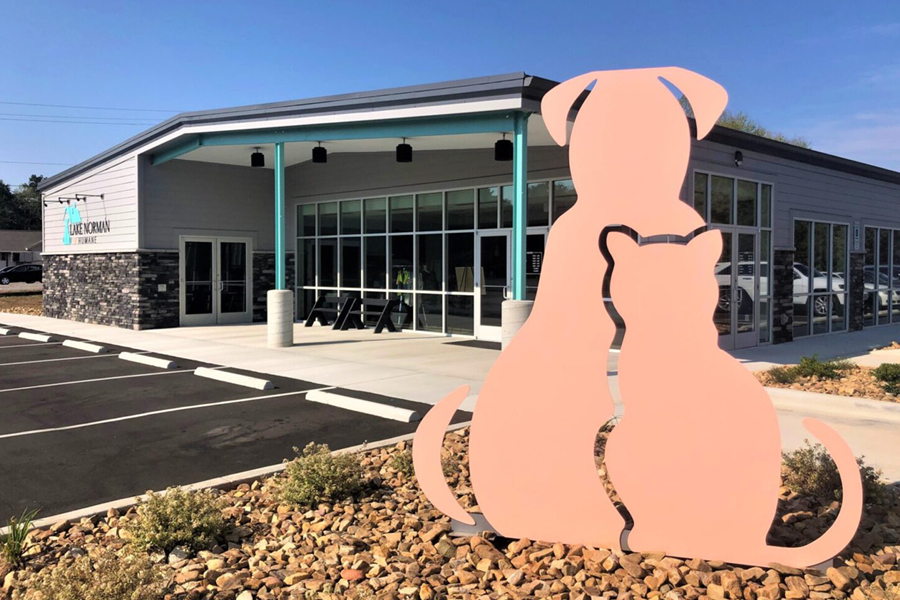
Location: Mooresville, NC
Square Footage: 18,000 sq ft
Website: lakenormanhumane.org

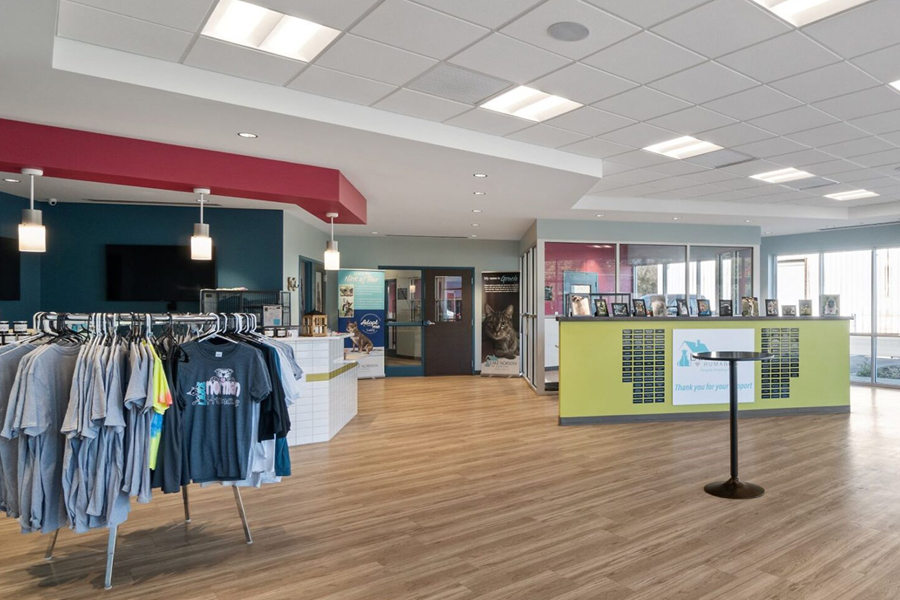
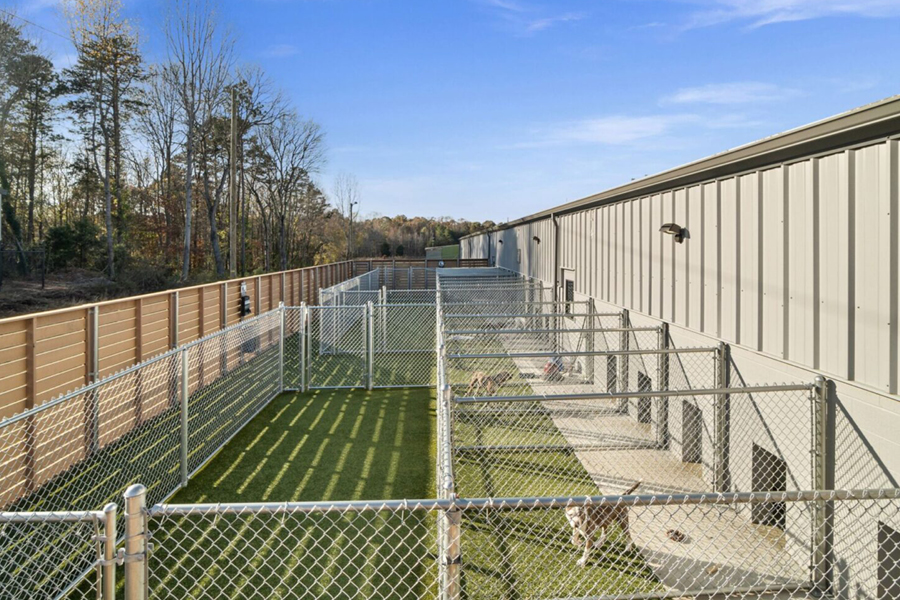
Lake Norman Humane was definitely “thinking outside the fence” when it purchased an existing 18,000 square-foot, pre-engineered metal building on approximately six acres located in Mooresville, NC. Veterinary Architecture Unleashed was selected to proceed with a building condition assessment and space needs program for the growing animal adoption center. It fills our hearts to work on animal shelters like this one, where pups and cats will find their forever homes.

During our building assessment, we quickly concluded the interior layout and all systems would need to be replaced. Lake Norman Humane then asked us to create a design to encompass approximately 12,000 square feet and hold the remaining space for future growth or for a potential compatible tenant.

Click images in the gallery below to enlarge.

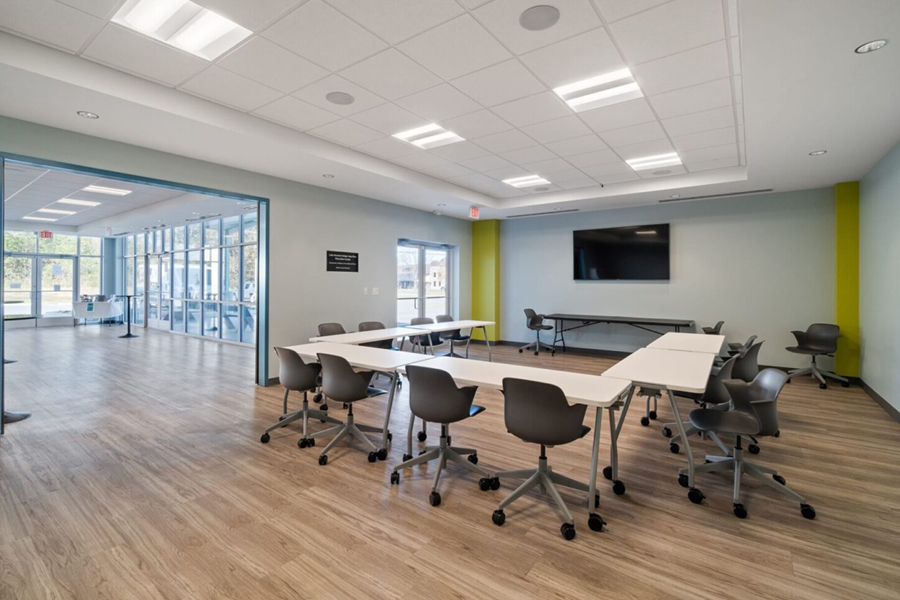
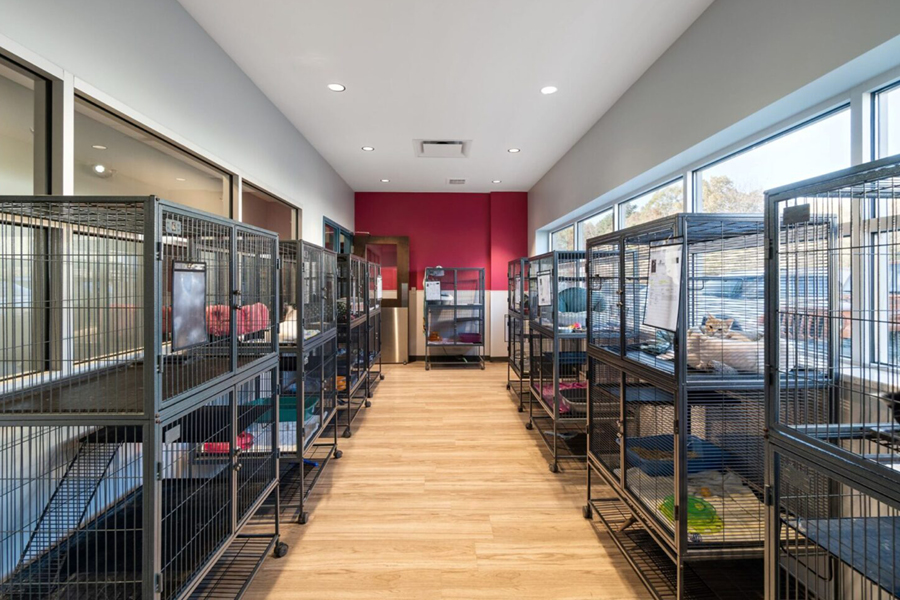
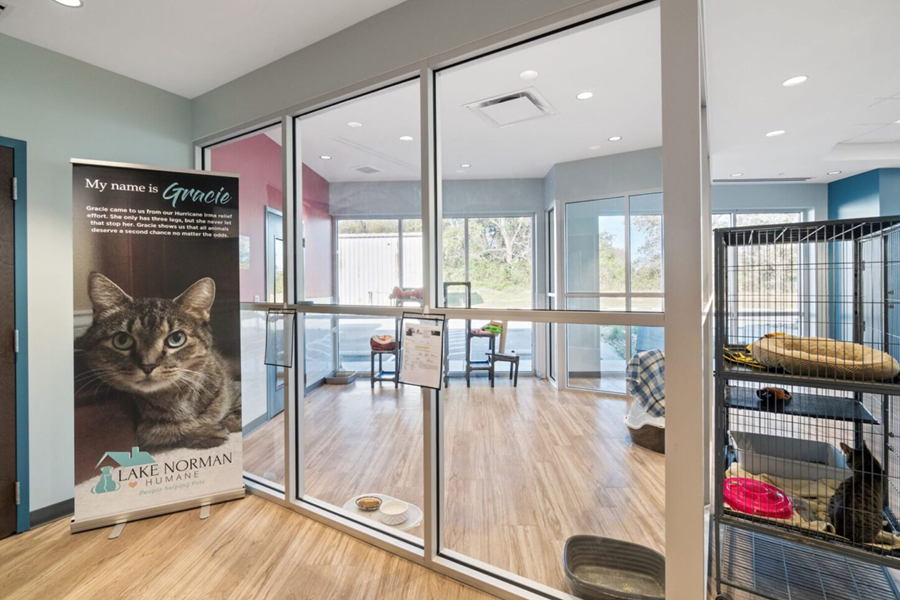
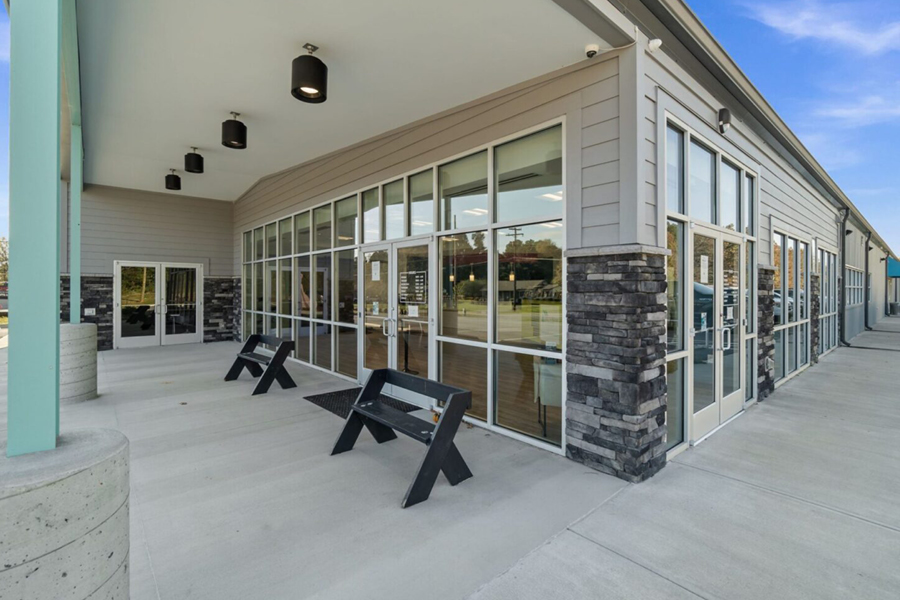
Veterinary Architecture Unleashed designed a generous lobby to provide space for adoption days and special events, with an adjacent education/meeting room to serve the community. Cats and kitten areas are located within sight of the lobby, while dog and puppies are located away from the felines in their own spaces. Plans for the shelter also provided for an intake/surrender lobby and holding areas, administration offices, grooming area and 1,000 square feet to be used as future clinic space.

Talbot Humane
Location: Easton, MD
Square Footage: 12,000 sq ft

Project Specifications: 

  • Create housing for up to 100 cats and 30 dogs
  • Keep the existing shelter open and re-use the existing parking lot
  • New construction on .5 acre parcel of land, with administration offices and enclosed sally port for ACO officers
  • Construct a small barn on the rear of the remaining property for additional storage and the occasional livestock.
  • Once new construction is completed, remove existing shelter to create additional parking and future medical spay neuter clinic

Click images in the gallery below to enlarge.

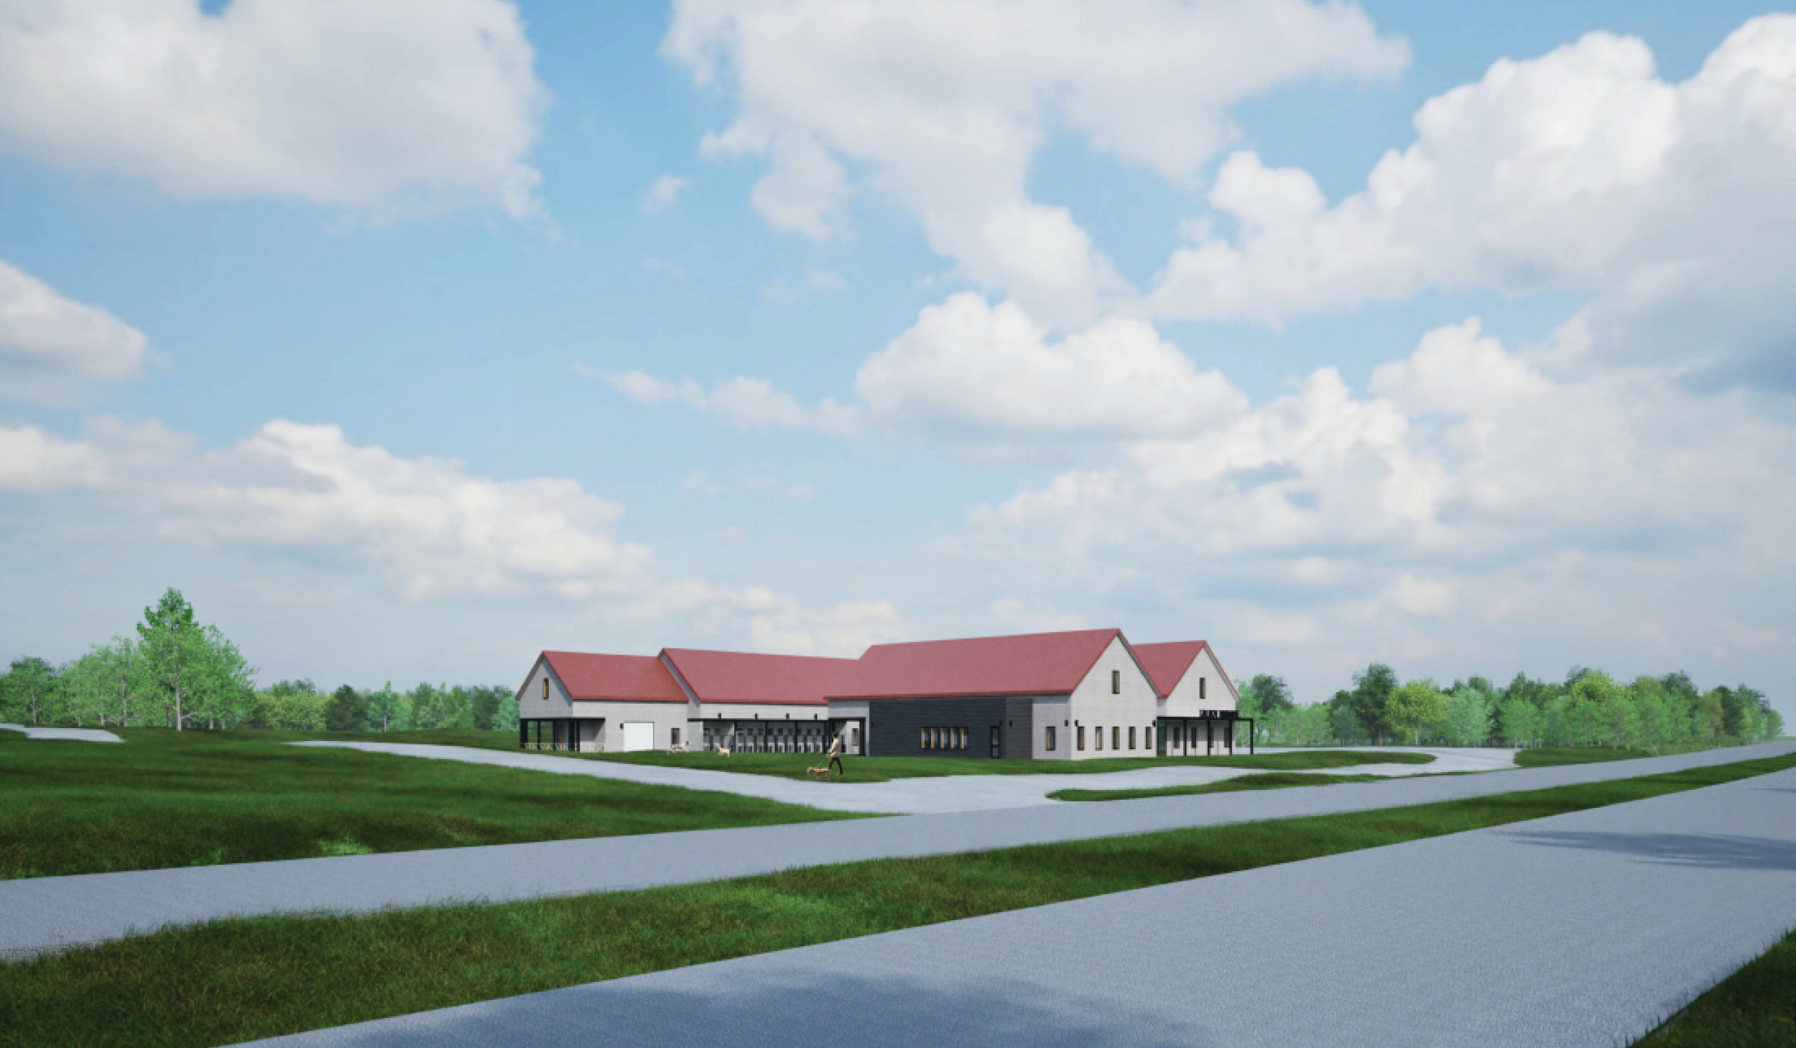
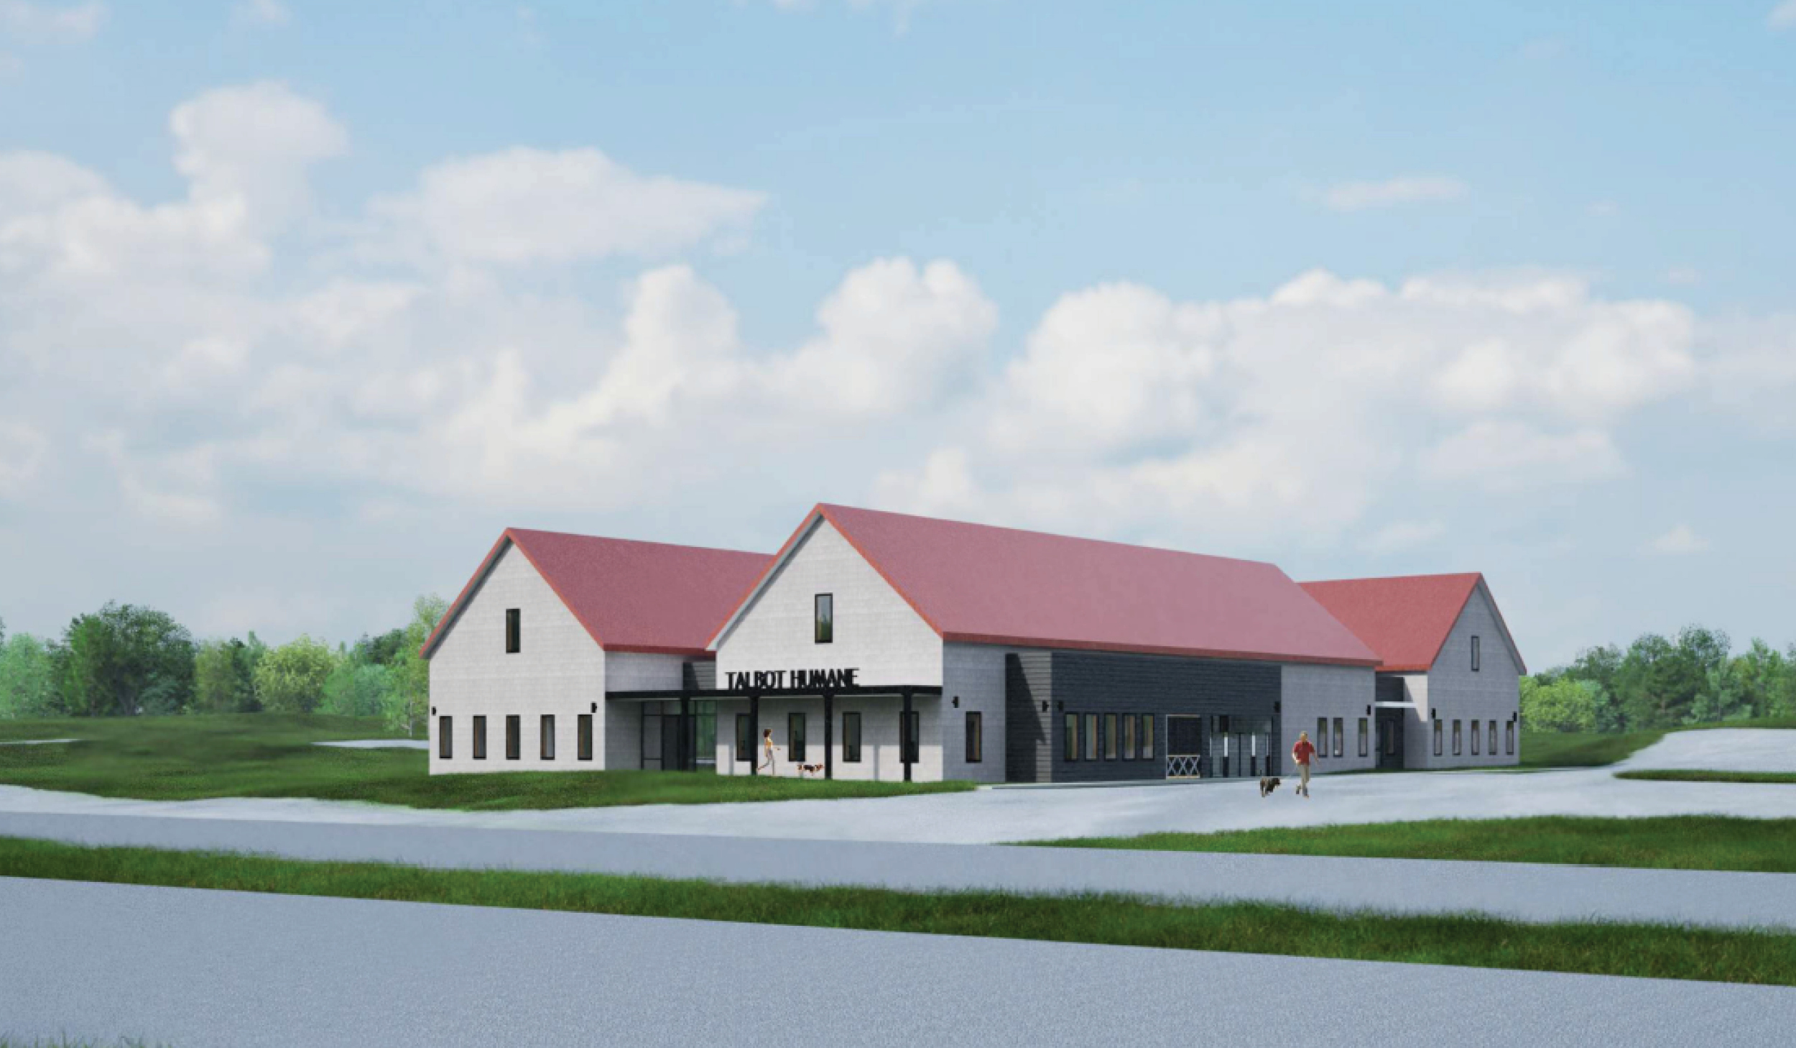
Talbot Humane is located on the Eastern Shore of Maryland, in an area with rich maritime and agricultural history and rural landscape. In order to expand the current facility and accommodate future growth, adjacent properties were purchased that contained a residential structure and a large parking lot. The site borders a planned county bike and walking trail, major highway, and school soccer fields.

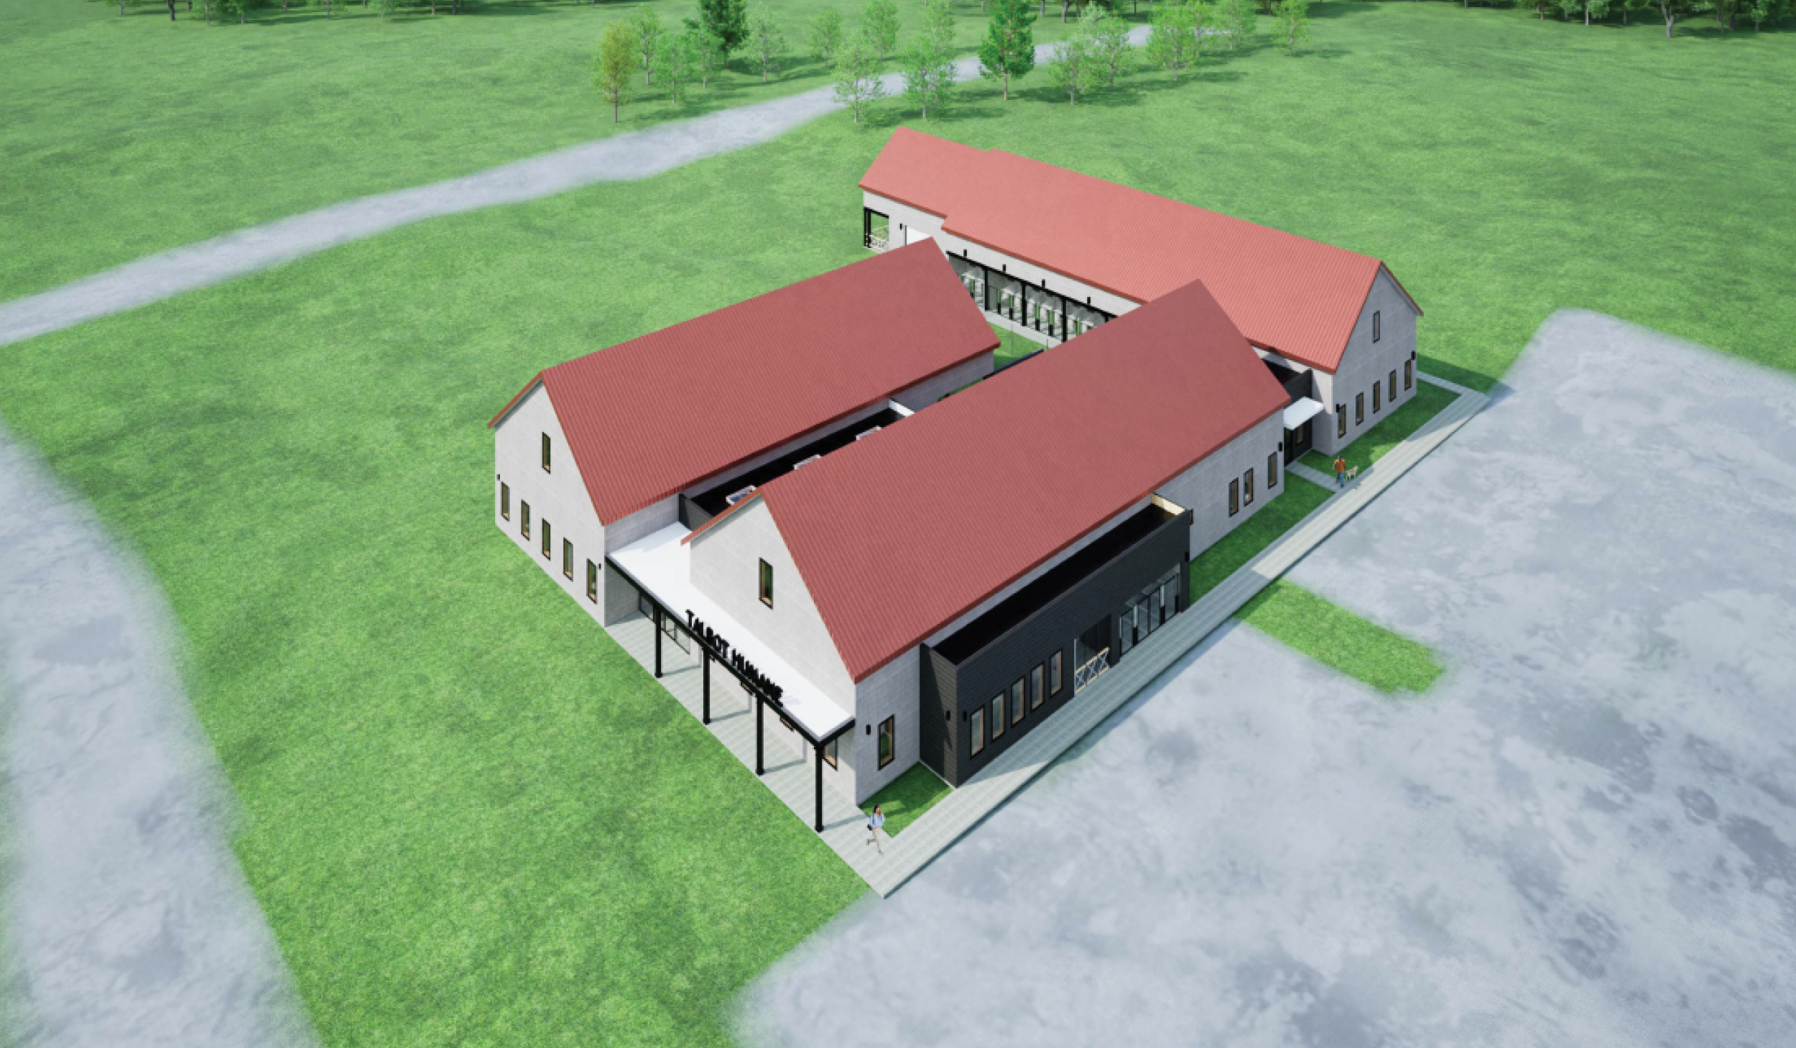
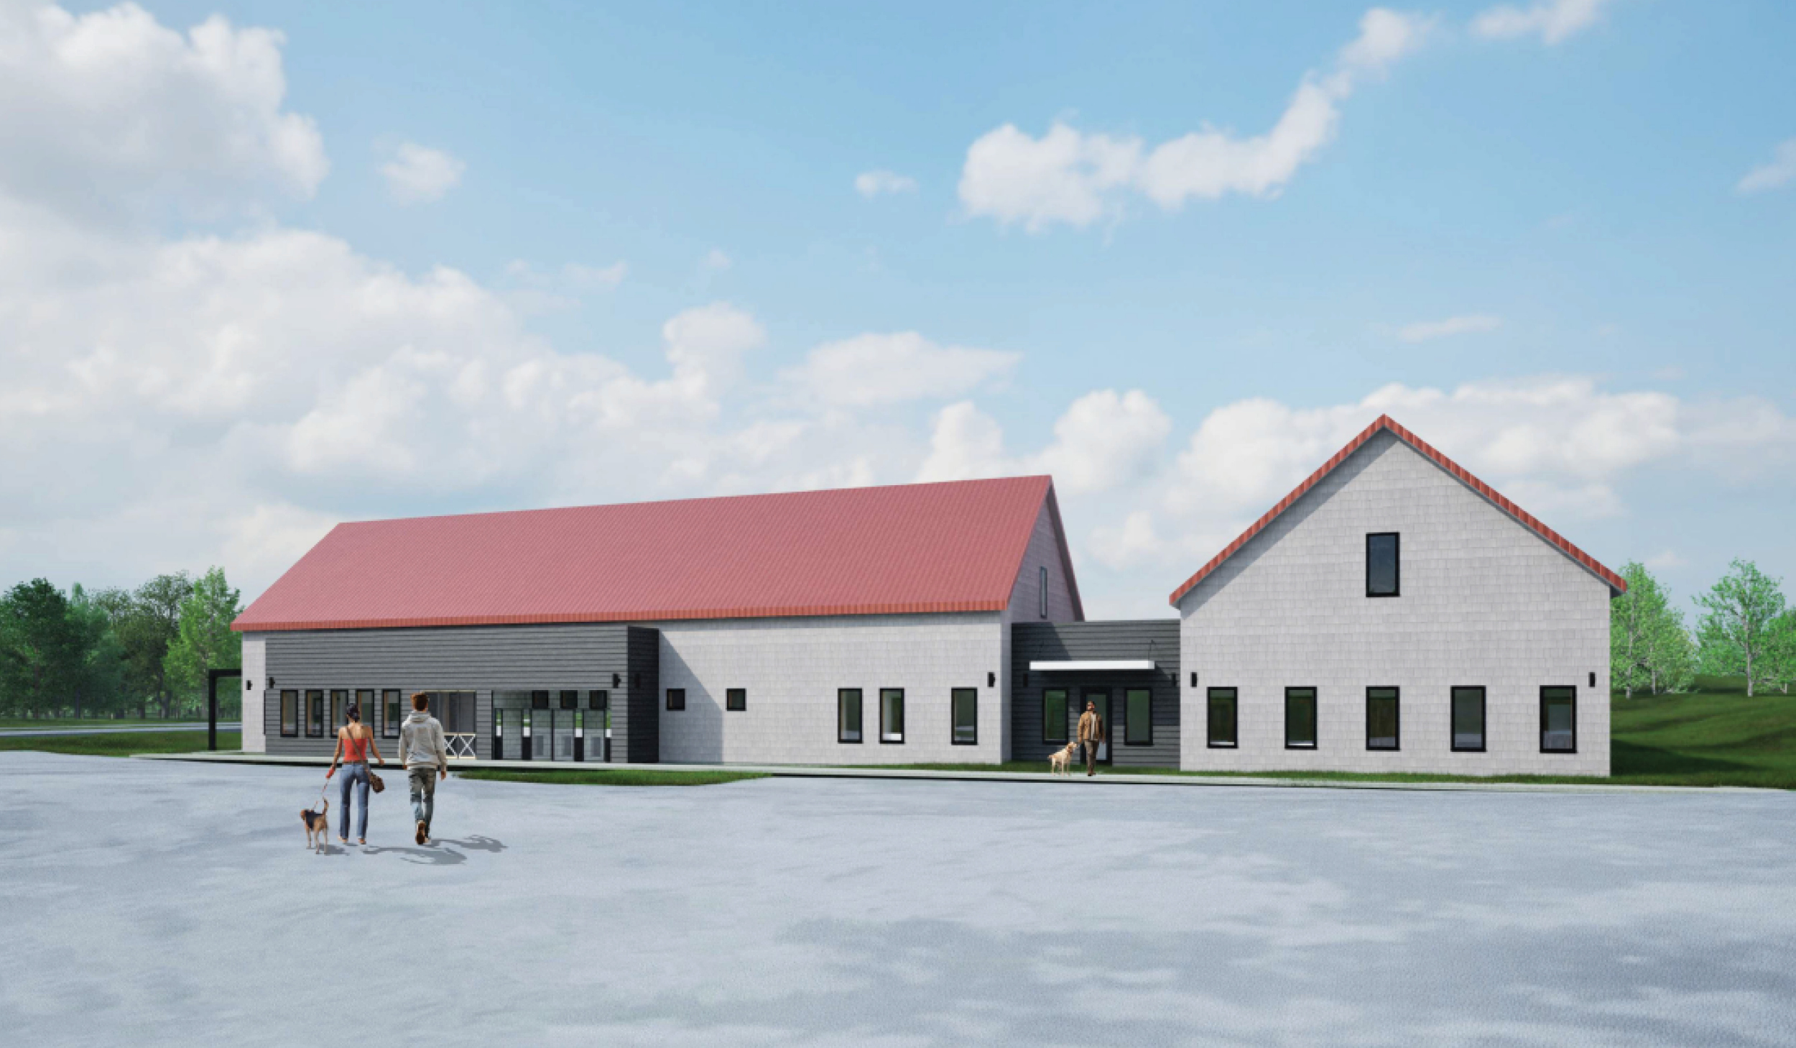
Our new shelter design reflects the rural regional character and includes approximately 12,000 sq. ft. of new construction. Modern and simplified gabled roof pavilions, all connected and turned inward, create a safe dog courtyard. All outdoor runs face this courtyard along with an event space and covered porch. A small catio greets visitors from the parking lot, leading to a covered entry between two pavilions. Traditional gabled forms and windows include stained cedar shakes, a red roof, and black accents.

Edgecombe County Animal Shelter
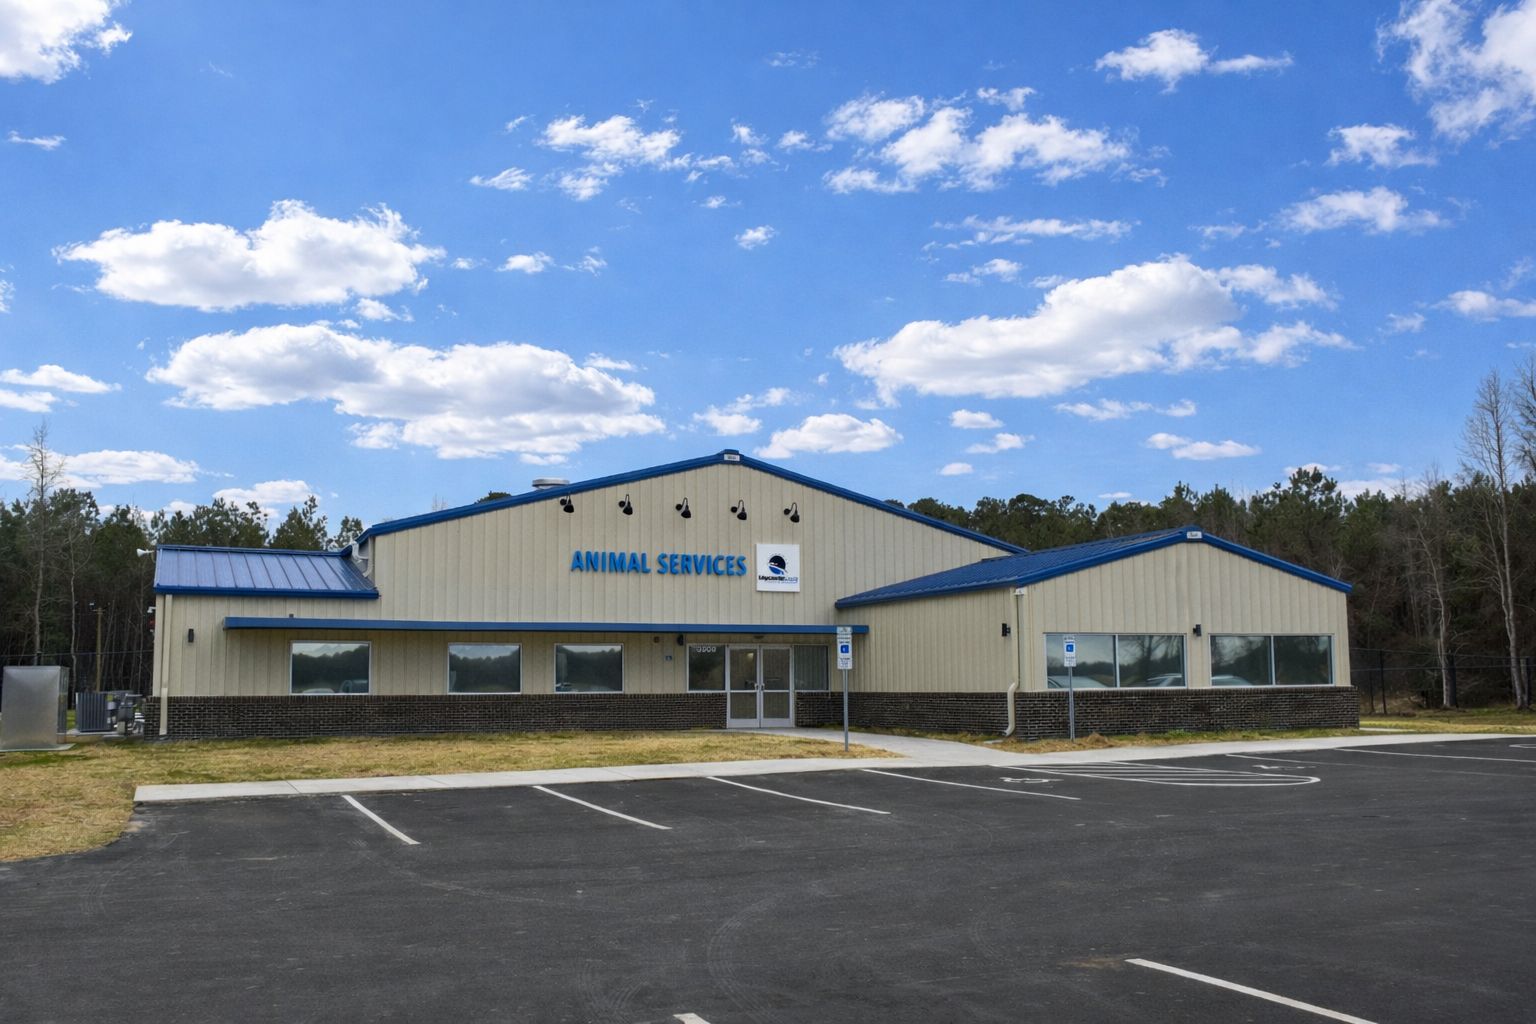
Location: Tarboro, NC
Square Footage: 13,000 sq ft

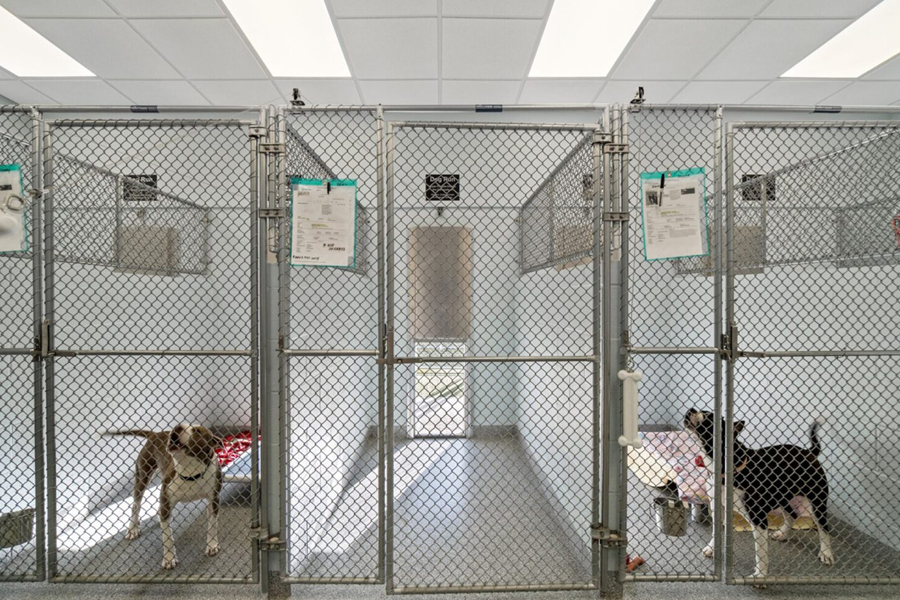
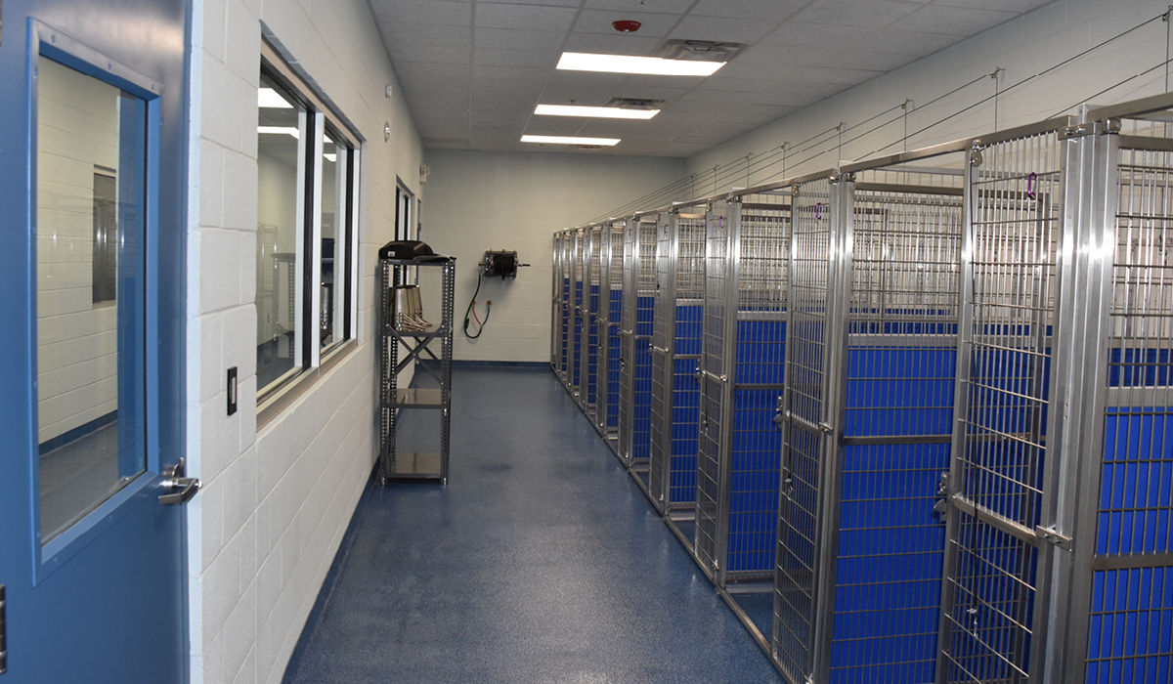
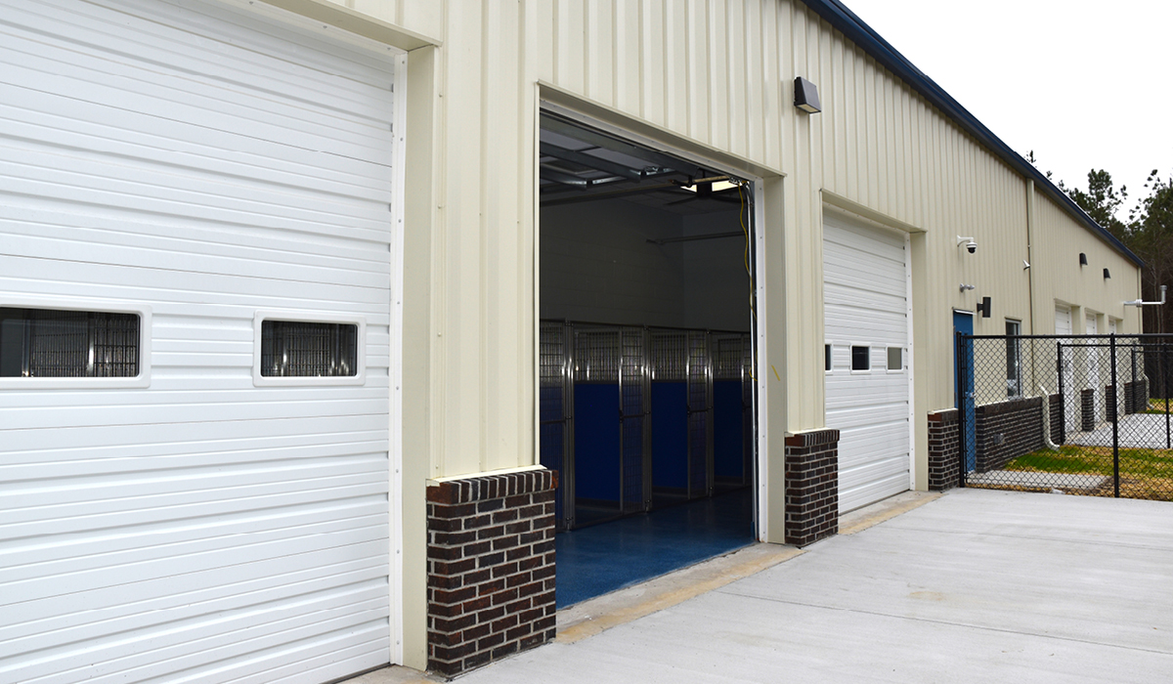
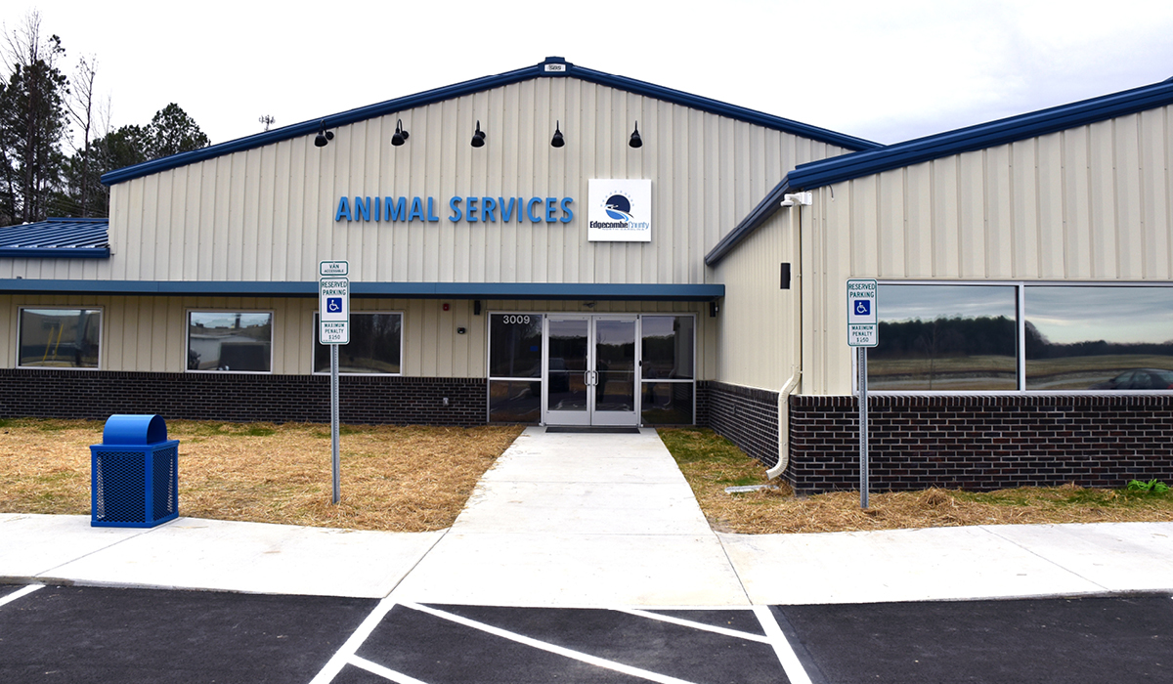
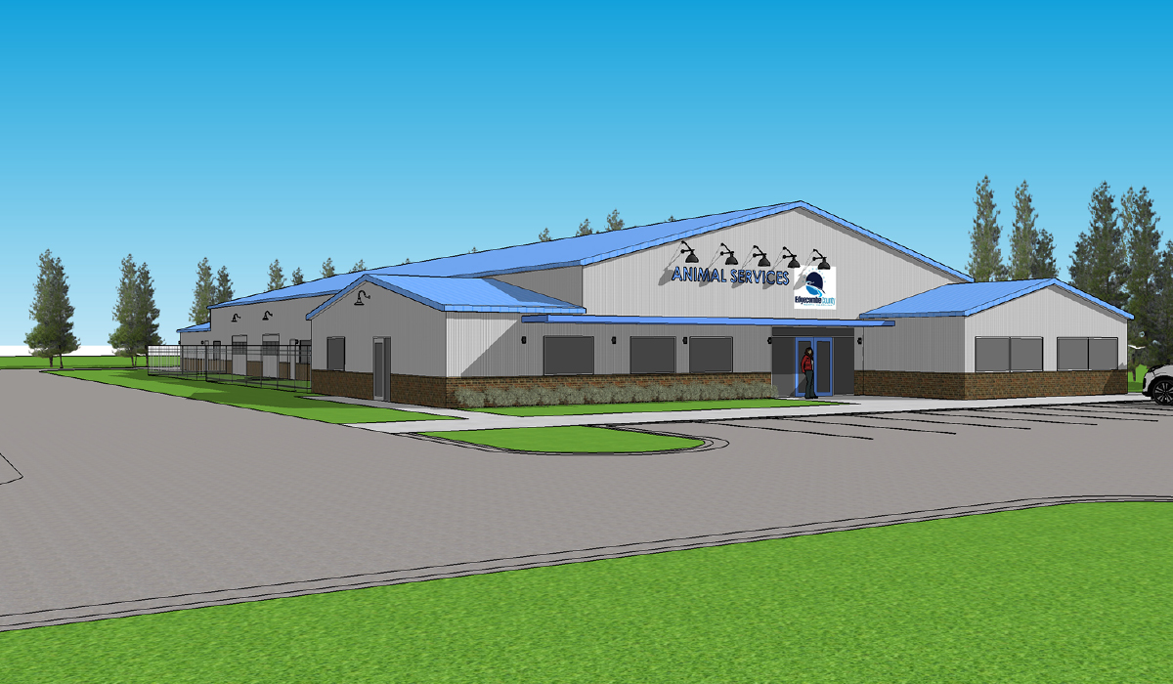
The Edgecombe County Animal Shelter located in Tarboro, North Carolina, serves as the primary animal care center for the county. The facility includes administrative offices, a public lobby, and can house up to 60 dogs and 40 cats. This design included a pre-engineered metal building with high-performance interior finishes, LVT flooring in public and office areas, and epoxy flooring in housing for ease of cleaning and durability. The result is a safe, efficient, and resilient facility supporting county operations.

Click images in the gallery below to enlarge.

Humane Society Of Delaware

Location: Delaware County, Ohio
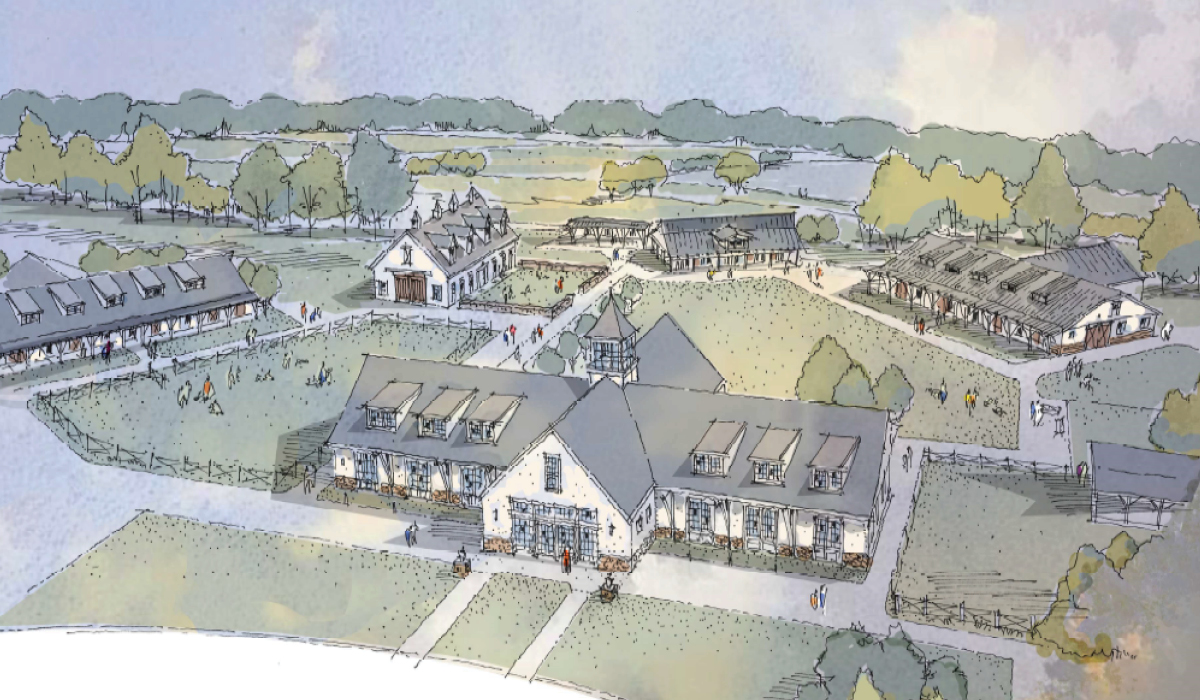
Square Footage: Multi-building, 20,000 SF campus on a 29-acre rural site

Program / Features:

  • Climate-controlled animal housing, medical and spay/neuter services, administrative offices
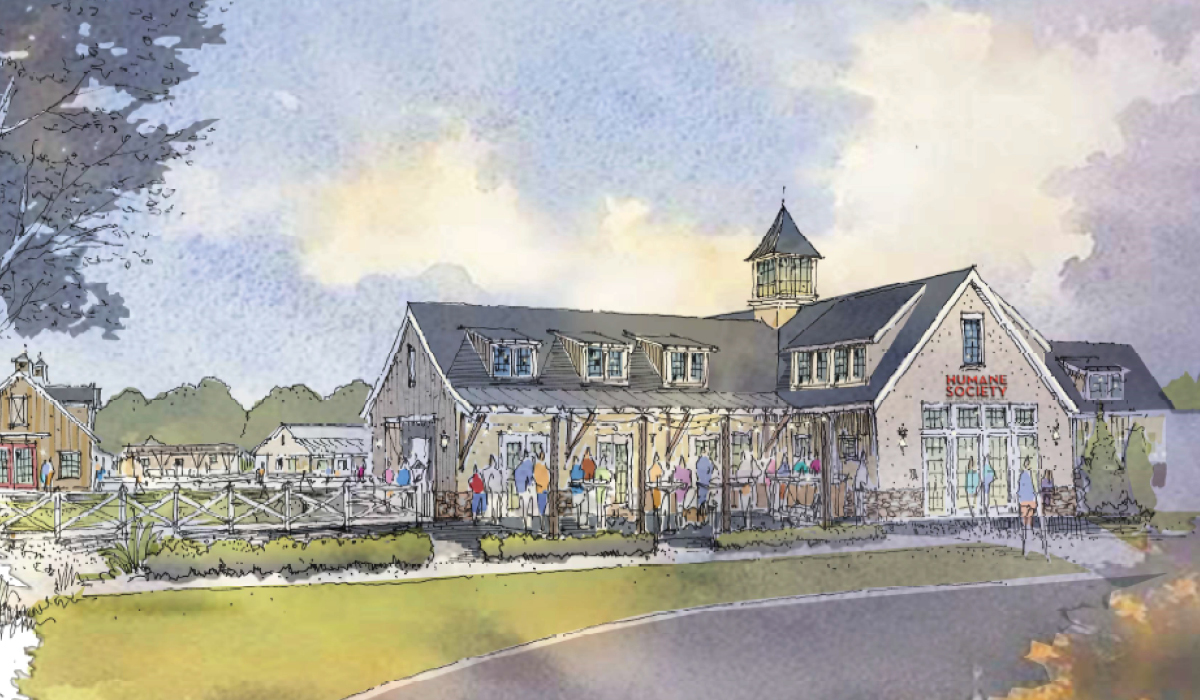
  • Upper-level event/education spaces with river views
  • Future phases: larger clinic, additional housing, barn for large animals, behavior/training facilities

Design Highlights:

  • Integration with natural landscape and topography
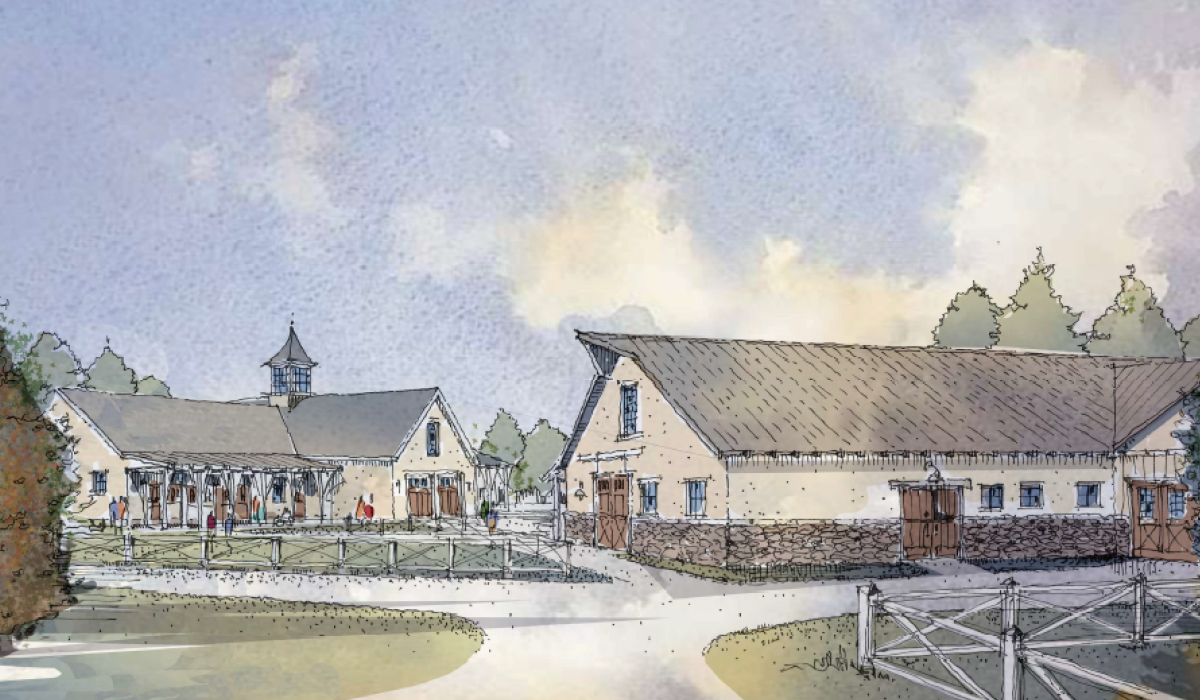
  • Architecture inspired by agricultural heritage and equestrian culture
  • Flexible layout supporting phased construction

Click images in the gallery below to enlarge.

This multi-building campus was designed to embody the mission of the Humane Society of Delaware, encourage community engagement, and support future growth. This project is in the fundraising stage, with renderings developed to communicate the vision.

Bristol Humane Society
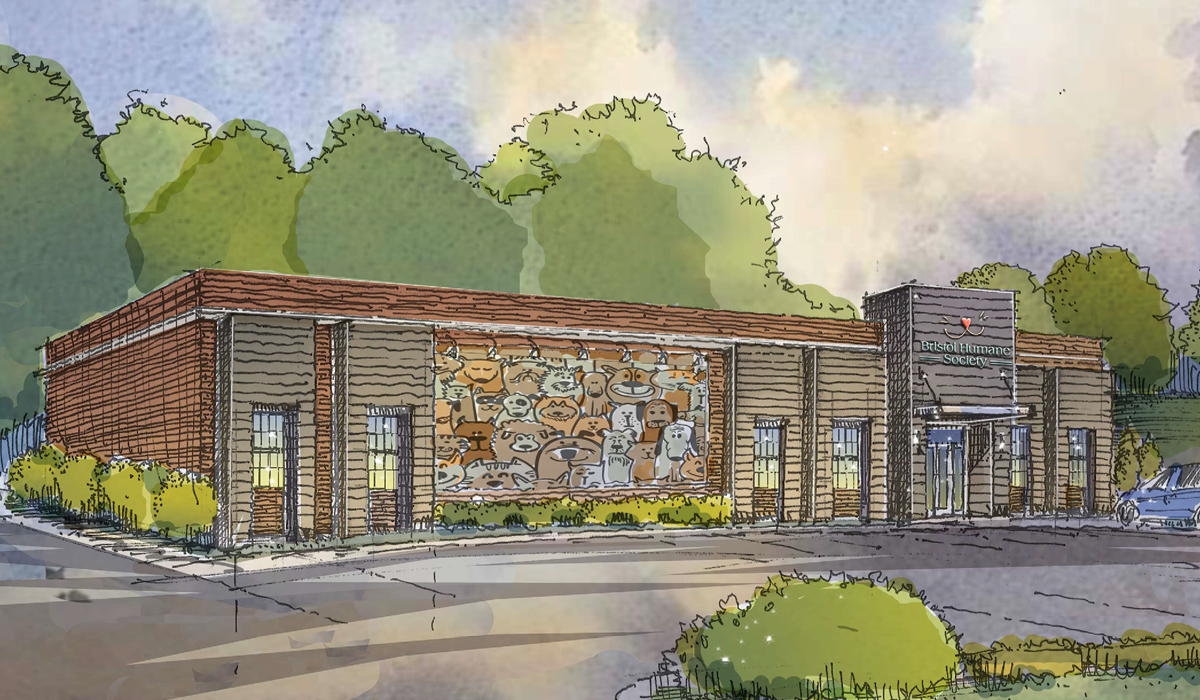
Location: Bristol, Virginia
Square Footage: 9,500 sq ft addition with renovation of existing building, totaling 15,500 sq ft

Program / Features:

  • 9,500 square-foot addition with renovation of existing building, totaling 15,500 square-feet
  • 6-table surgical suite, intake, exam rooms, administrative offices, education/outreach spaces

Design Highlights:

  • New main entry for public identity
  • Cohesive contemporary façade
  • Efficient, integrated workflow for staff and clients

The Bristol Humane Society was seeking to expand and modernize a 6,000 square-foot spay/neuter clinic, and increase surgical capacity and wellness services. This project is currently under construction. Once complete, this will be a modernized clinic with increased capacity and improved staff/client experience.

Colleton County Animal Services
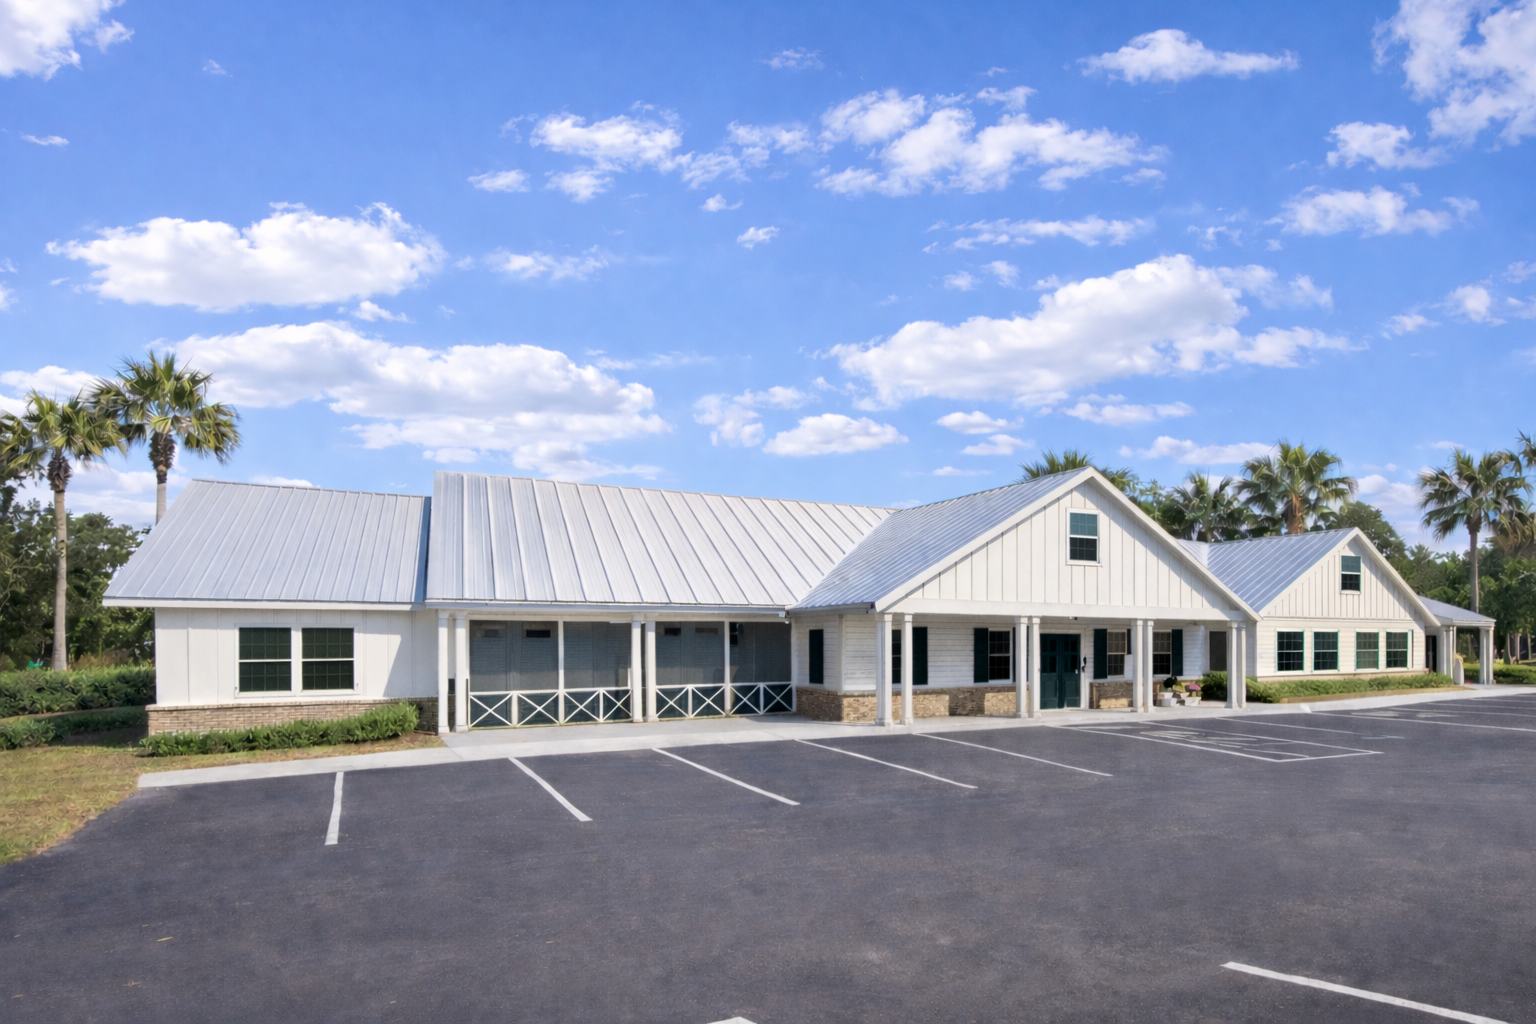
Location: Colleton County, South Carolina
Square Footage: 13,500 sq ft

Program / Features:

  • Housing for ~70 dogs and ~50 cats
  • Medical/spay-neuter services, animal control intake, administrative offices

Design Highlights:

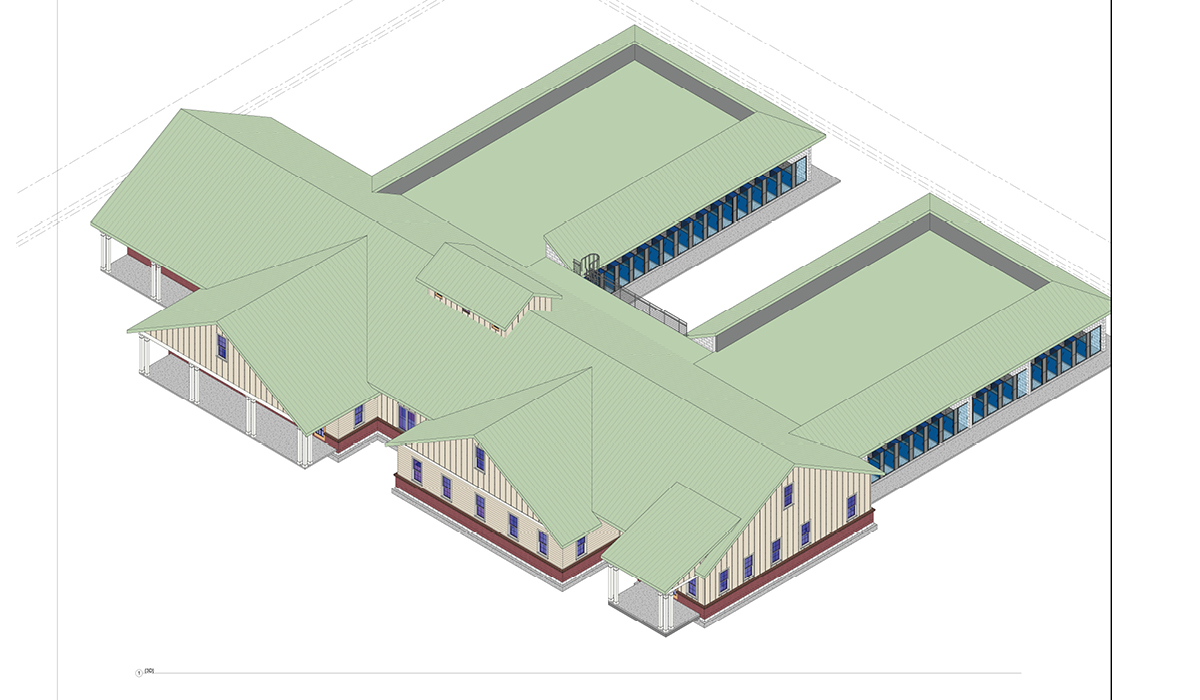
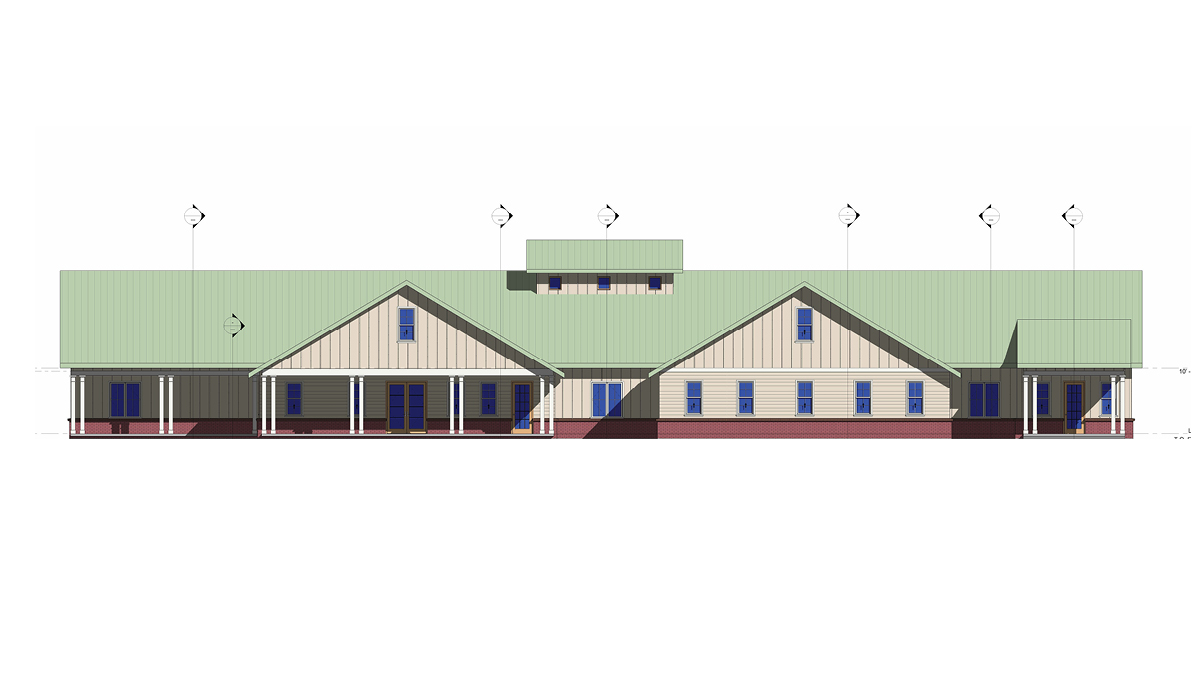
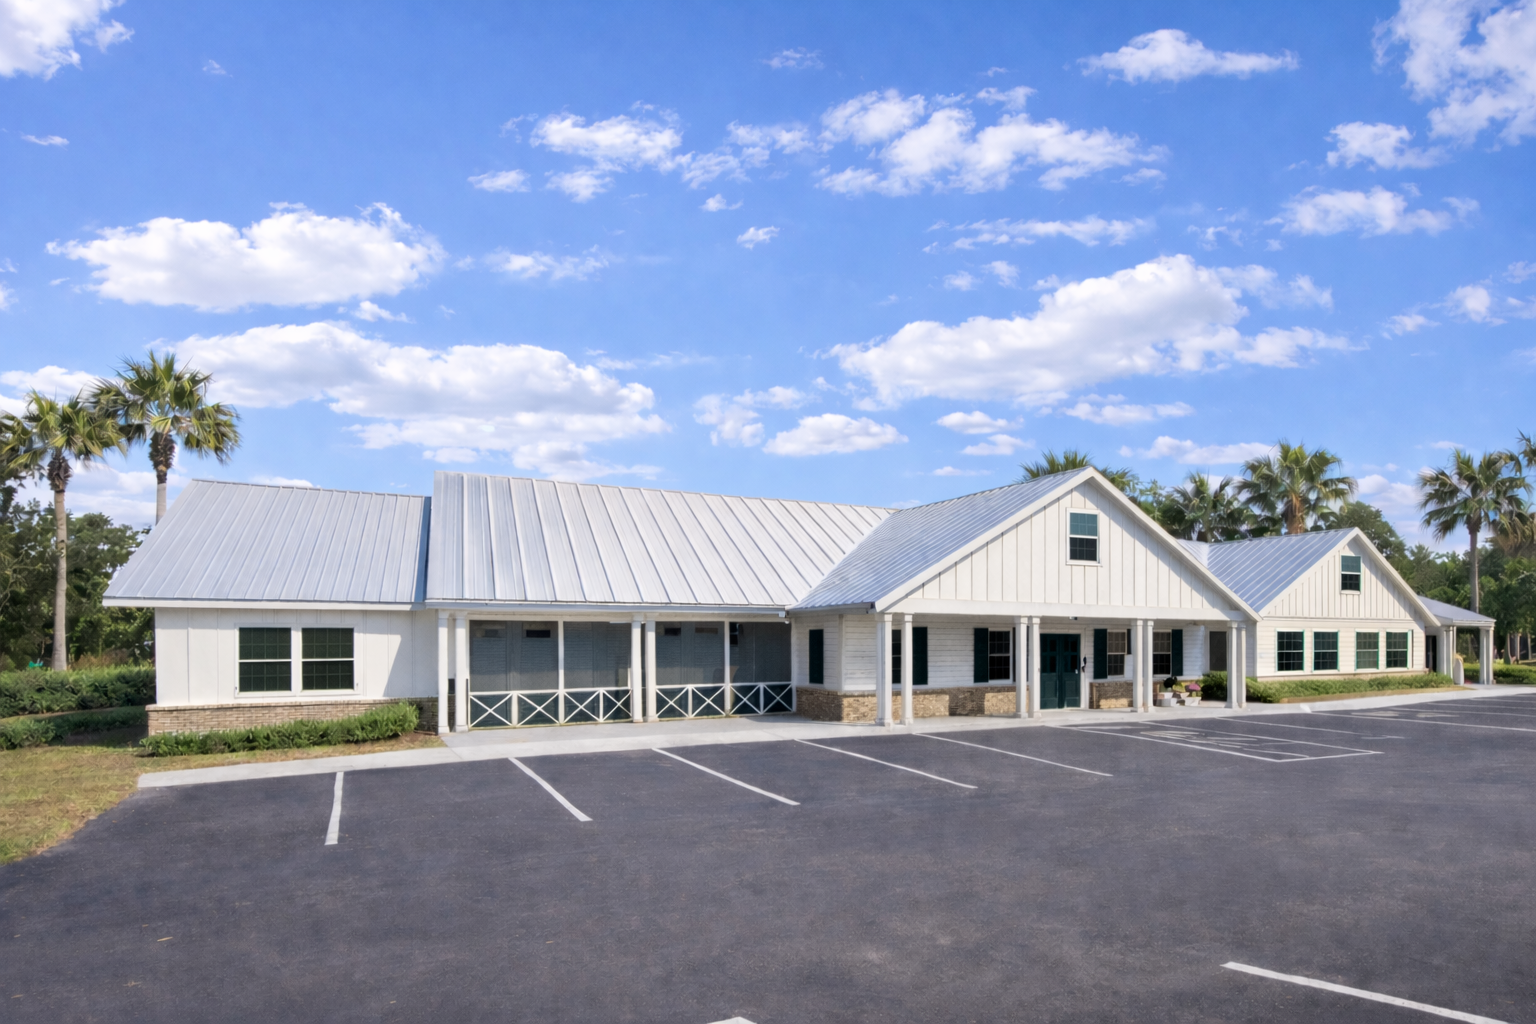
  • Lowcountry-inspired architecture with screened “catios” and front porches
  • Durable wood/masonry construction with pitched metal roof
  • Welcoming, regionally appropriate character

Click images in the gallery below to enlarge.

The goal for Colleton County Animal Services is to create a new 13,500 square-foot shelter on a 12-acre site to expand services for the community. This project is currently in the design phase, incorporating site planning and sustainable strategies.

Iredell County Animal Services & Control
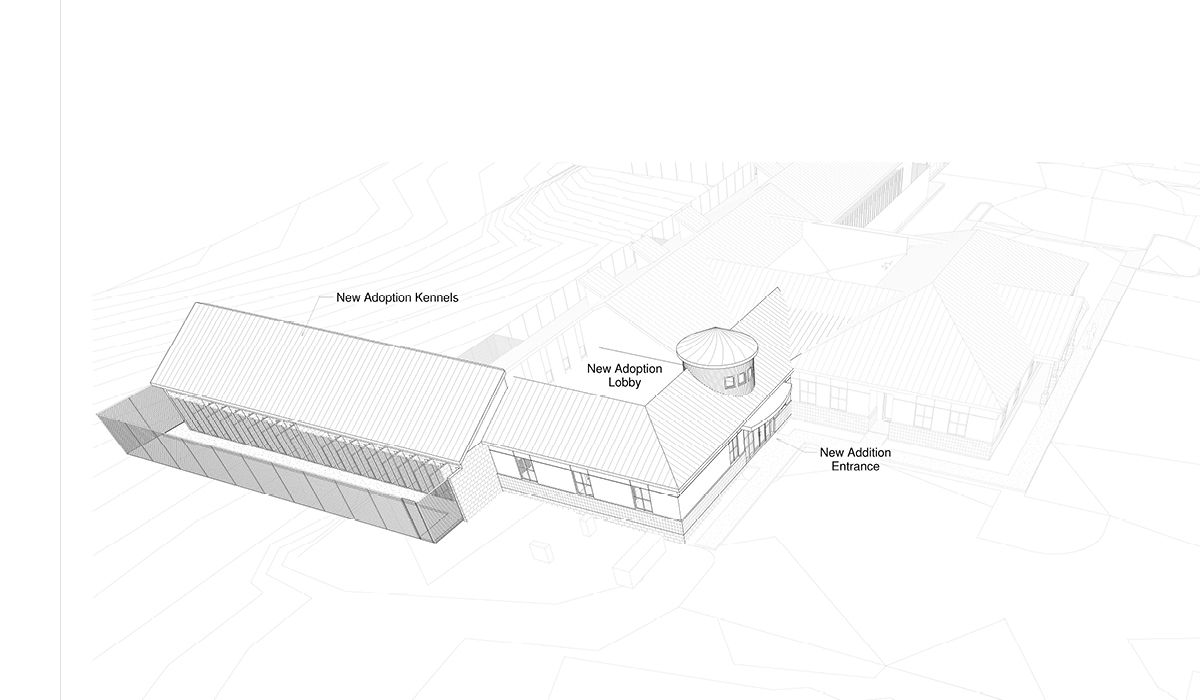
Location: Mooresville, NC
Square Footage: 4,500 sq ft expansion

Program / Features:

  • Enlarged public lobby with views into exotic animal housing
  • Additional feline housing and 15–18 indoor/outdoor dog runs

Design Highlights:

  • Day-lit entry sequence, maximized natural light
  • Rotated dog kennels for efficient use of space
  • Cohesive exterior designed to blend with existing facility

Iredell County Animal Services & Control is seeking to expand to meet growing operational needs. The design phase is currently underway using an updated site survey.

Project profiles for veterinary hospitals and clinics are available at VeterinaryArchitectureUnleashed.com

Unleash The Possibilities For Your New Animal Shelter

Do not wait to involve us in your animal shelter project. Our years of experience in this specific field can prove invaluable. When you contact us early in your planning process, we can assist with:

Renderings For Fundraising Efforts
Needs Assessments
Conceptual Master Plan
Preliminary Cost Estimating
Building Programming
Permitting Processes
Site Selection
Demographic Support
Convenience For Clients And Staff
Future Growth Assessment
Topography, Access, Easements, Right Of Ways
Utilities, Survey, And Zoning Considerations
Signage

Let Shelter Architecture Unleashed help guide the planning and design of your shelter or kennel. Call us at (704) 756-3540.